




$305,000
$300,000
1.7%For more information regarding the value of a property, please contact us for a free consultation.
3 Beds
1 Bath
1,256 SqFt
SOLD DATE : 09/29/2026
Key Details
Sold Price $305,000
Property Type Single Family Home
Sub Type Detached Single
Listing Status Sold
Purchase Type For Sale
Square Footage 1,256 sqft
Price per Sqft $242
Subdivision Sunset Park
MLS Listing ID 12705140
Sold Date 09/29/26
Bedrooms 3
Full Baths 1
Year Built 1948
Annual Tax Amount $4,873
Tax Year 2025
Lot Dimensions 5950
Property Sub-Type Detached Single
Property Description
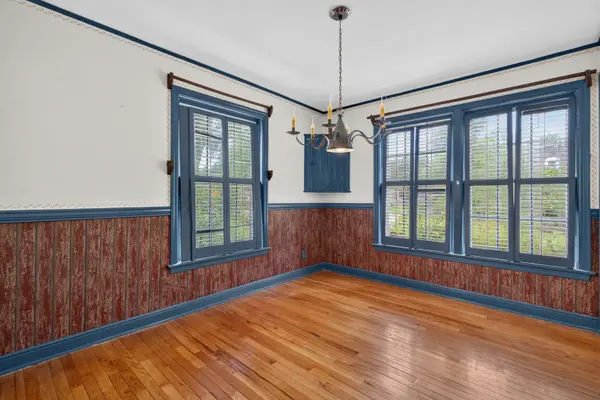
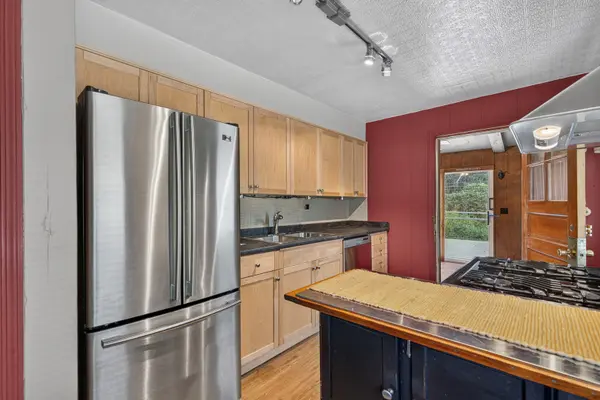
Meticulously maintained by the same owner for decades, this charming Cape Cod is ready for its next owner. Located in desirable Sunset Park this property is full of character and offers 3 bedrooms, 1 full bathroom and plenty space both inside and out. The main level features a welcoming living room with plantation shutters, a separate formal dining room with plantation shutters, and an updated kitchen with stainless steel appliances and peninsula for additional counter space. A cozy family room just off the kitchen with wood burning stove provides the perfect spot to relax. The first floor bedroom and full bath add convenience and flexibility. Upstairs, two additional bedrooms include one with a walk-in closet. The partially finished basement expands the living space with a recreation room with a brick fire place and built in dry bar, bonus room, huge laundry room, and adjacent utility room with abundant storage. Outside, enjoy a large deck overlooking the expansive fenced backyard, beautiful gardens, and lush landscaping, complemented by stunning front hydrangeas. An attached 1.5-car garage and a new roof in 2024 complete the property. Ideally located in a quiet, tree lined neighborhood near downtown Elgin, Fox River Trail & Lords Park Zoo while being minutes to shopping and dining. This is the perfect place to start your next chapter.
Location
State IL
County Kane
Area Elgin
Rooms
Basement Partially Finished, Full
Interior
Interior Features Vaulted Ceiling(s), Dry Bar, 1st Floor Bedroom, 1st Floor Full Bath, Built-in Features, Walk-In Closet(s)
Heating Natural Gas, Forced Air
Cooling Central Air
Flooring Hardwood, Carpet
Fireplaces Number 2
Fireplaces Type Wood Burning Stove
Equipment CO Detectors, Ceiling Fan(s)
Fireplace Y
Appliance Range, Dishwasher, Refrigerator, Washer, Dryer, Stainless Steel Appliance(s), Range Hood
Laundry Gas Dryer Hookup, In Unit, Sink
Exterior
Garage Spaces 1.0
Community Features Park, Curbs, Sidewalks, Street Lights, Street Paved
Building
Building Description Aluminum Siding, No
Sewer Public Sewer
Water Public
Level or Stories 2 Stories
Structure Type Aluminum Siding
New Construction false
Schools
Elementary Schools Harriet Gifford Elementary Schoo
Middle Schools Abbott Middle School
High Schools Larkin High School
School District 46 , 46, 46
Others
HOA Fee Include None
Ownership Fee Simple
Special Listing Condition None
Read Less Info
Want to know what your home might be worth? Contact us for a FREE valuation!

Our team is ready to help you sell your home for the highest possible price ASAP

© 2026 Listings courtesy of MRED as distributed by MLS GRID. All Rights Reserved.
Bought with Esther Zamudio of Zamudio Realty Group
Nearby Locations
GET MORE INFORMATION
Broker IL 475191385