





$385,000
$399,000
3.5%For more information regarding the value of a property, please contact us for a free consultation.
4 Beds
3.5 Baths
2,091 SqFt
SOLD DATE : 09/28/2026
Key Details
Sold Price $385,000
Property Type Single Family Home
Sub Type Detached Single
Listing Status Sold
Purchase Type For Sale
Square Footage 2,091 sqft
Price per Sqft $184
Subdivision Prairie Fields
MLS Listing ID 12653013
Sold Date 09/28/26
Bedrooms 4
Full Baths 3
Half Baths 1
HOA Fees $12/ann
Year Built 2004
Annual Tax Amount $8,818
Tax Year 2025
Lot Size 0.260 Acres
Lot Dimensions 75X164X69X171
Property Sub-Type Detached Single
Property Description
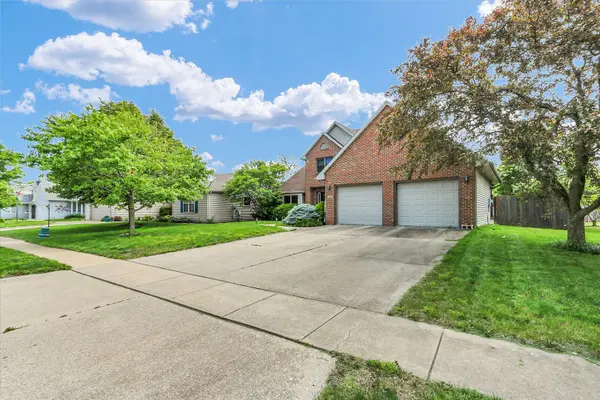
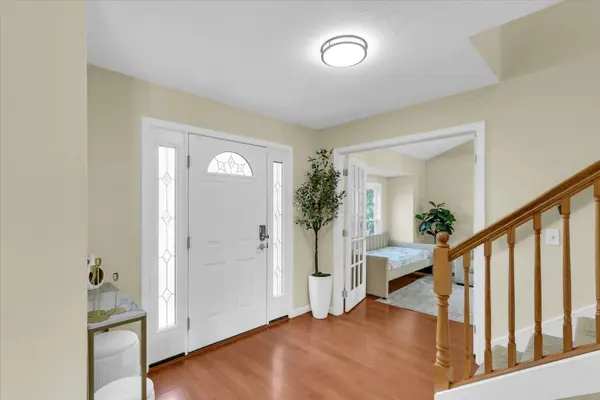
Beautifully maintained home offering exceptional curb appeal, quality upgrades, and a spacious floor plan designed for both comfortable living and entertaining. The open-concept family room flows seamlessly into the kitchen, which features maple cabinetry, granite countertops, a breakfast bar, and stainless steel appliances. The dining room and flex space showcase vaulted ceilings and elegant French doors off the entryway. Upstairs offers three bedrooms, including a spacious primary suite with brand new carpeting and upgraded dual closet systems. The finished basement provides a fourth bedroom or office, a full bathroom, and additional versatile living space ideal for a family room, recreation area, or home gym. Recent improvements include: * New carpet in primary bedroom * New carpet in primary closet * Upgraded primary bedroom closet systems * Upgraded kids' bedroom closet system * New water heater (2024) * New furnace installed December 2025 * Epoxy-coated garage floor * New roof and A/C (2021)
Location
State IL
County Champaign
Area Champaign, Savoy
Rooms
Basement Finished, Full
Interior
Interior Features Cathedral Ceiling(s)
Heating Natural Gas, Other, Forced Air
Cooling Central Air
Fireplaces Number 1
Fireplaces Type Gas Log
Equipment TV-Cable, CO Detectors
Fireplace Y
Appliance Dishwasher, Disposal, Microwave
Laundry Main Level
Exterior
Garage Spaces 2.5
Community Features Sidewalks
Building
Building Description Brick,Vinyl Siding, No
Sewer Public Sewer
Water Public
Level or Stories 2 Stories
Structure Type Brick,Vinyl Siding
New Construction false
Schools
Elementary Schools Unit 4 Of Choice
Middle Schools Champaign/Middle Call Unit 4 351
High Schools Central High School
School District 4 , 4, 4
Others
HOA Fee Include None
Ownership Fee Simple
Special Listing Condition None
Read Less Info
Want to know what your home might be worth? Contact us for a FREE valuation!

Our team is ready to help you sell your home for the highest possible price ASAP

© 2026 Listings courtesy of MRED as distributed by MLS GRID. All Rights Reserved.
Bought with Marty Carlson of Taylor Realty Associates
Nearby Locations
GET MORE INFORMATION
Broker IL 475191385