


3S126 Timber DR , Warrenville, IL 60555
$ 300,000
Bed Rooms
2
Bath Rooms
2.5
SqFt
1,448
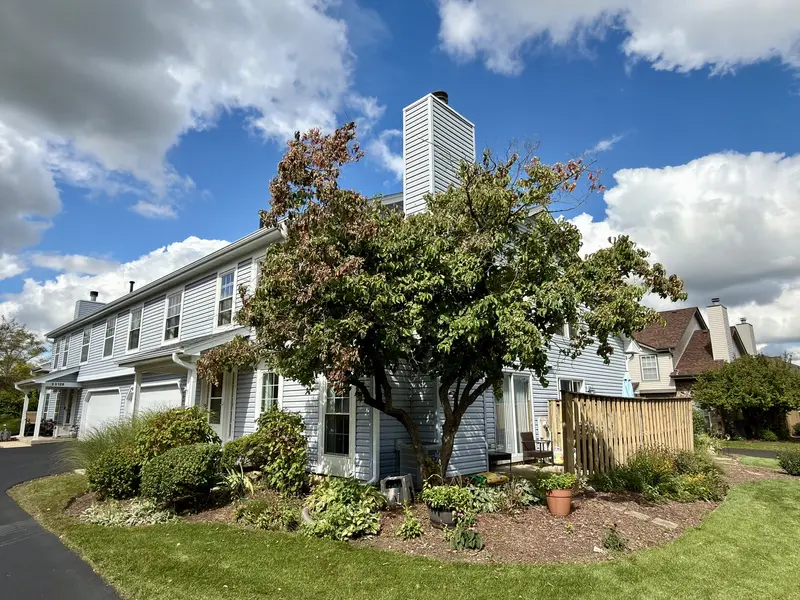
Highlight
Year Built
1989
ON MARKET
16
Property Type
Condo
Price per Sqft
$207
Car Garage
2.0
Property Details
Key Details
Sub Type
Condo
Listing Status
Active Under Contract
Purchase Type
For Sale
Square Footage
1,448 sqft
Subdivision
Timber Creek
MLS Listing ID
12763218
Bedrooms
2
Full Baths
2
Half Baths
1
HOA Fees
$348/mo
Annual Tax Amount
$5,354
Tax Year
2024
Lot Dimensions
per survey
Property Sub-Type
Condo
Location
State
IL
County
Dupage
Area
Warrenville
Rooms
Basement
None
Interior
Heating
Natural Gas
Cooling
Central Air
Fireplaces Number
1
Fireplaces Type
Gas Starter
Fireplace
Y
Appliance
Range, Microwave, Dishwasher, Refrigerator, Washer, Dryer, Disposal, Stainless Steel Appliance(s), Gas Cooktop, Gas Oven
Laundry
In Unit
Exterior
Amenities Available
Park, Patio, School Bus, Skylights
Roof Type
Asphalt
Building
Lot Description
Corner Lot
Dwelling Type
Attached Single
Building Description
Vinyl Siding, No
Story
2
Sewer
Public Sewer
Water
Public
Structure Type
Vinyl Siding
New Construction
false
Schools
Elementary Schools
Johnson Elementary School
Middle Schools
Hubble Middle School
High Schools
Wheaton Warrenville South H S
School District
200 , 200, 200
Others
HOA Fee Include
Exterior Maintenance,Lawn Care,Snow Removal
Ownership
Condo
Special Listing Condition
None
Pets Allowed
Cats OK, Dogs OK, Number Limit

© 2026 Listings courtesy of MRED as distributed by MLS GRID. All Rights Reserved.
Listed by Lisa Larsen of eXp Realty
GET MORE INFORMATION